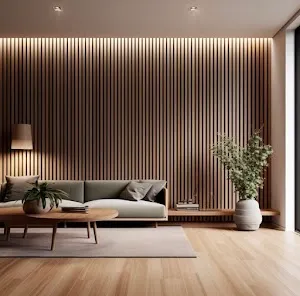
Starting From A Bare Room?
We draw the whole kitchen interior from the first sketch, so plumbing, power and ventilation line up before a single unit is made.
Customised Kitchens
Intex Aura offers kitchen design Dubai homeowners can take from an empty room to a functional, modern kitchen. Our design team plans the layout, cabinetry, worktops, appliances, storage and lighting as one space, tailored to how you live, then every unit is made to measure and installed. It starts with a free site visit and a free written quote.
5.0 on Google · 25 Years of Experience · Free Site Visit
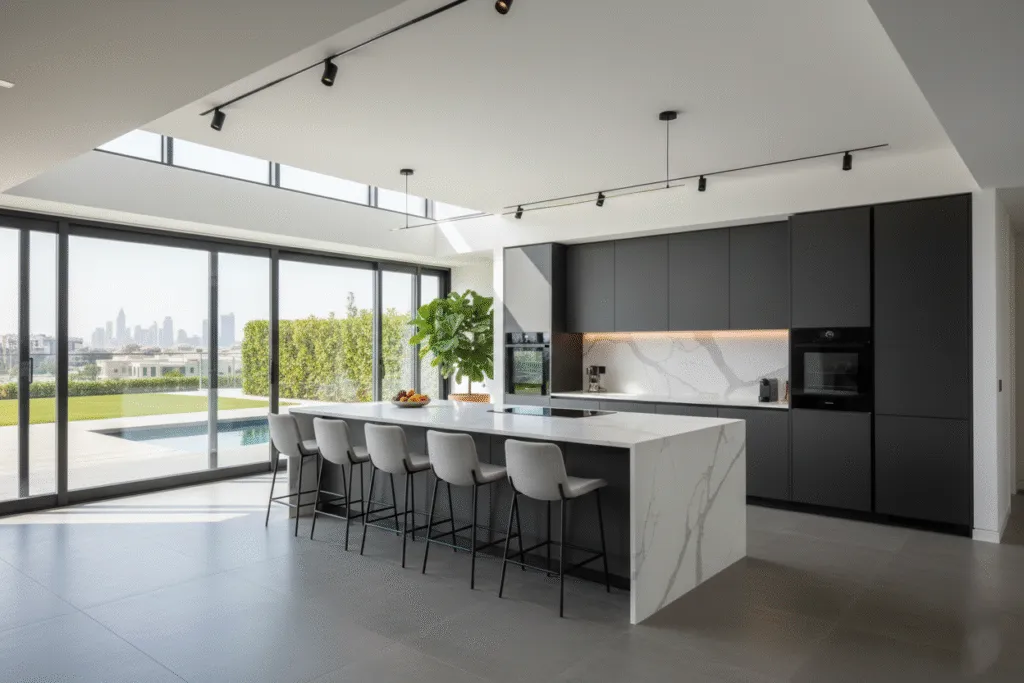
A custom kitchen is made to the exact measurements of your room rather than chosen from standard sizes. Pillars, windows and boxed pipes are all planned for, so the cabinetry runs cleanly from wall to wall.
Most kitchen companies Dubai residents contact sell either modular units or bespoke joinery. We offer both. Modular kitchens use factory-made units in standard sizes, so they are usually quicker and more affordable. Bespoke joinery suits irregular rooms, awkward corners and storage requirements that no catalogue unit can fill.
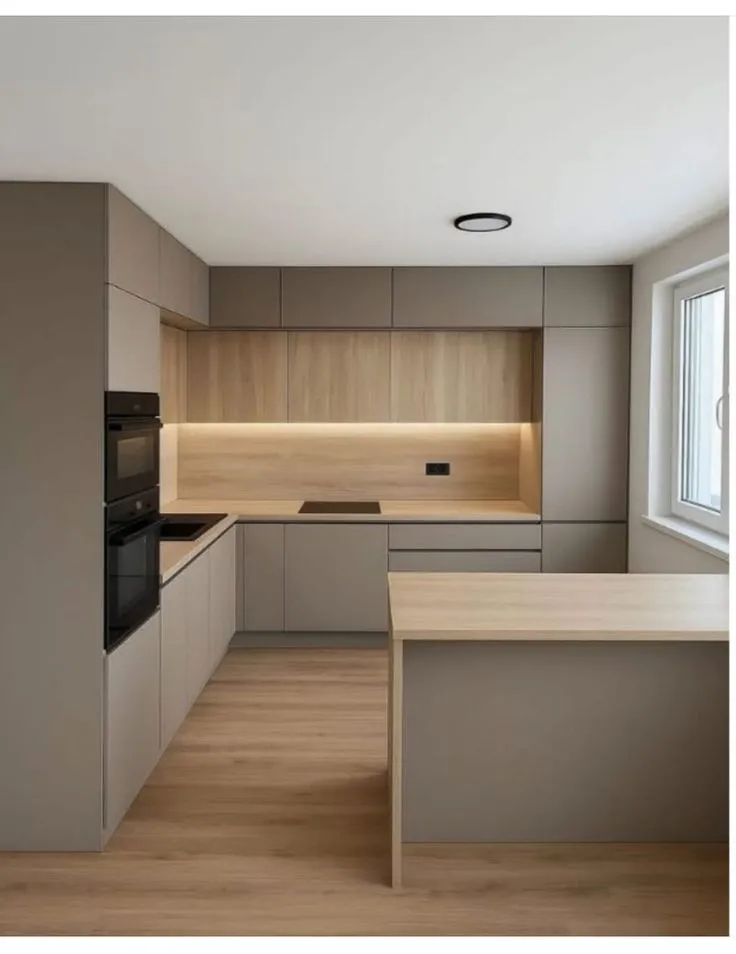
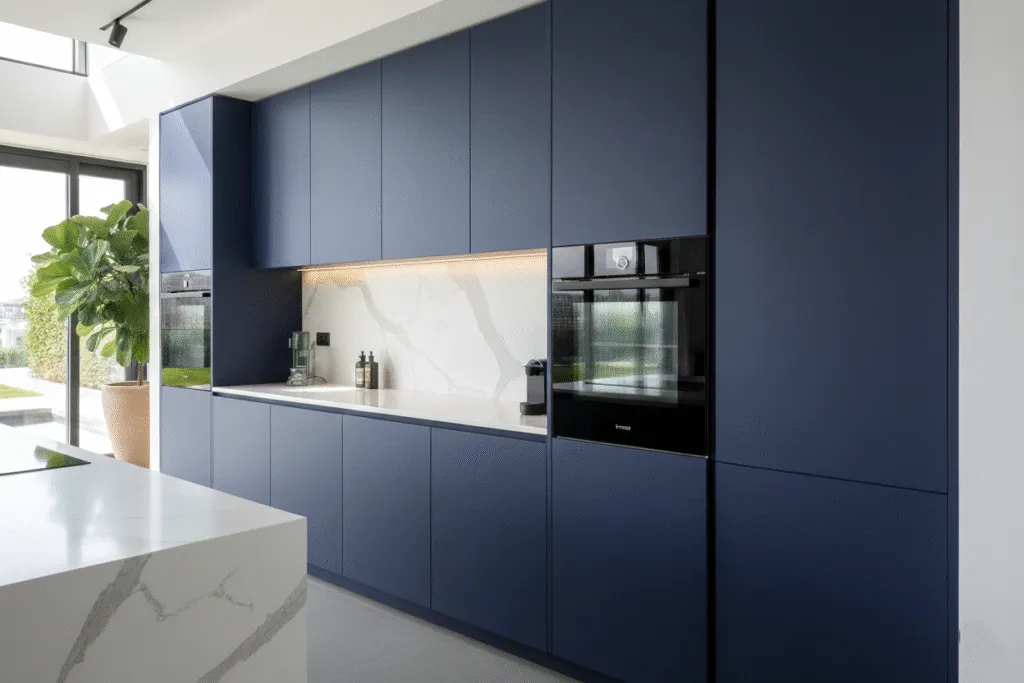
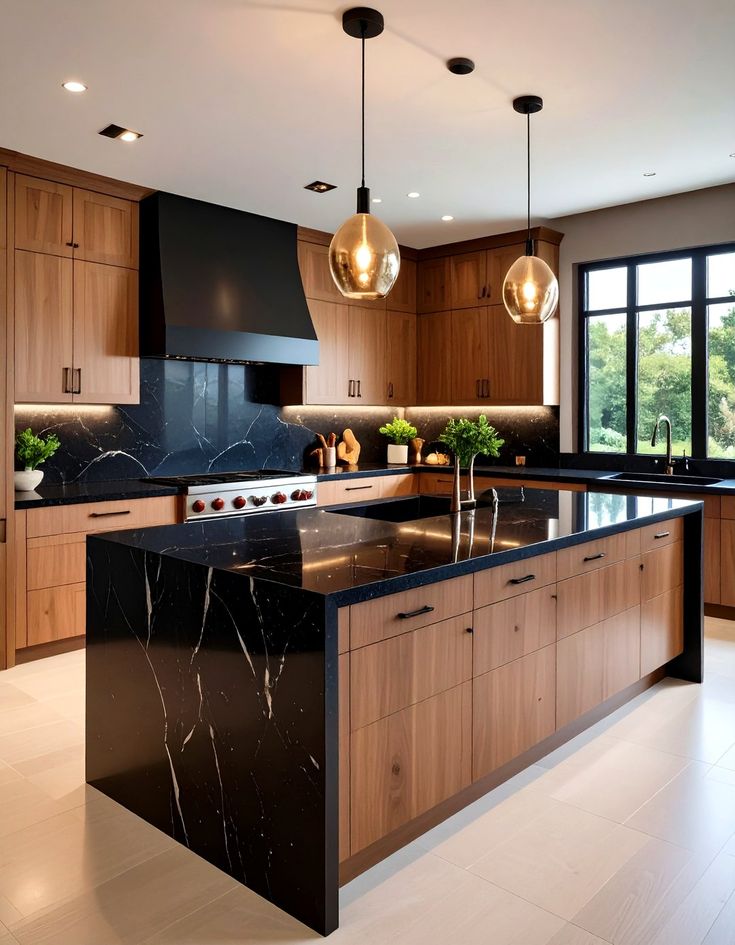
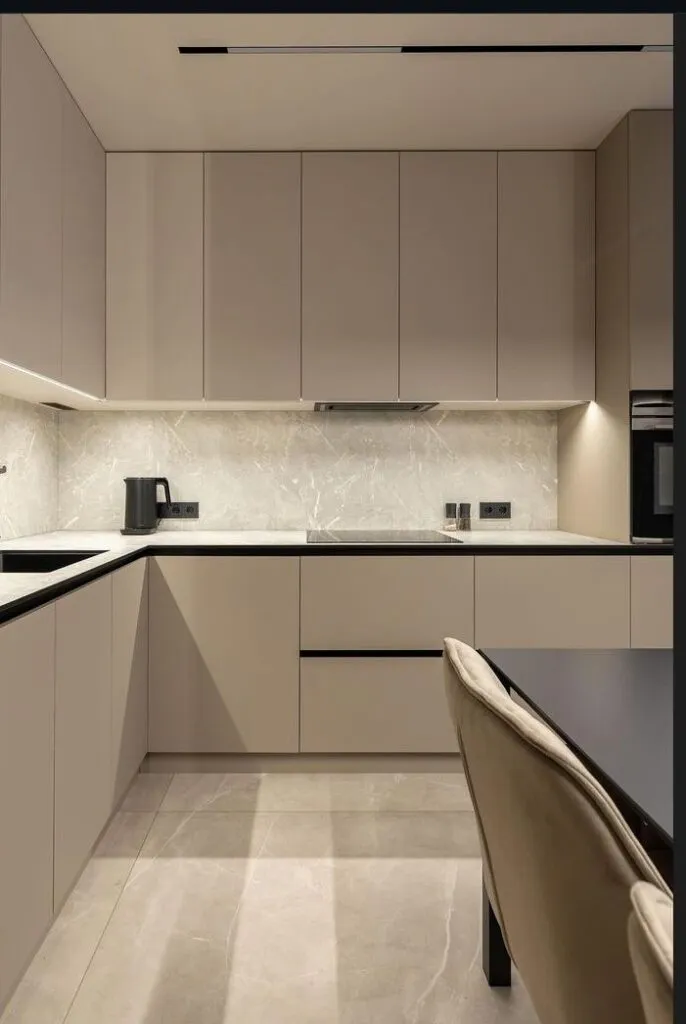
We draw the whole kitchen interior from the first sketch, so plumbing, power and ventilation line up before a single unit is made.
A few of the organisations and families whose interiors carry our work.









Units run along two adjoining walls. An L-shaped plan suits small and medium rooms and opens easily onto a dining or open-plan living area.
Cabinets wrap around three walls, giving the most worktop and storage of any layout. A U-shaped kitchen suits keen cooks and busy family homes.
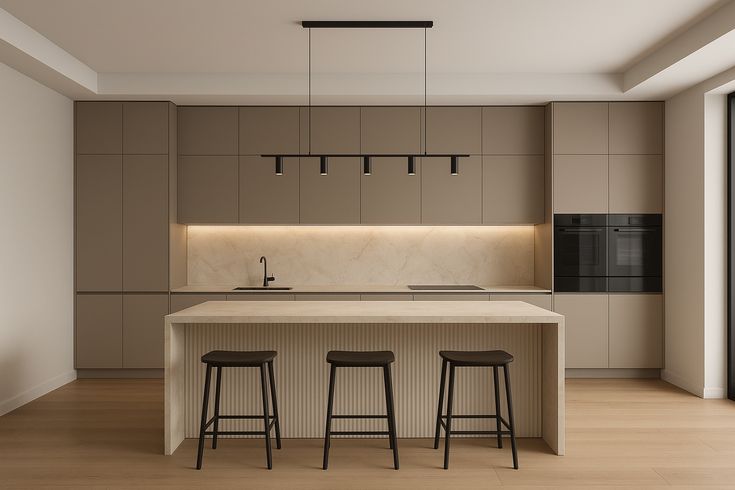
An island adds worktop space, storage and casual seating. It needs clear floor all round, so it suits villas and open-plan spaces.
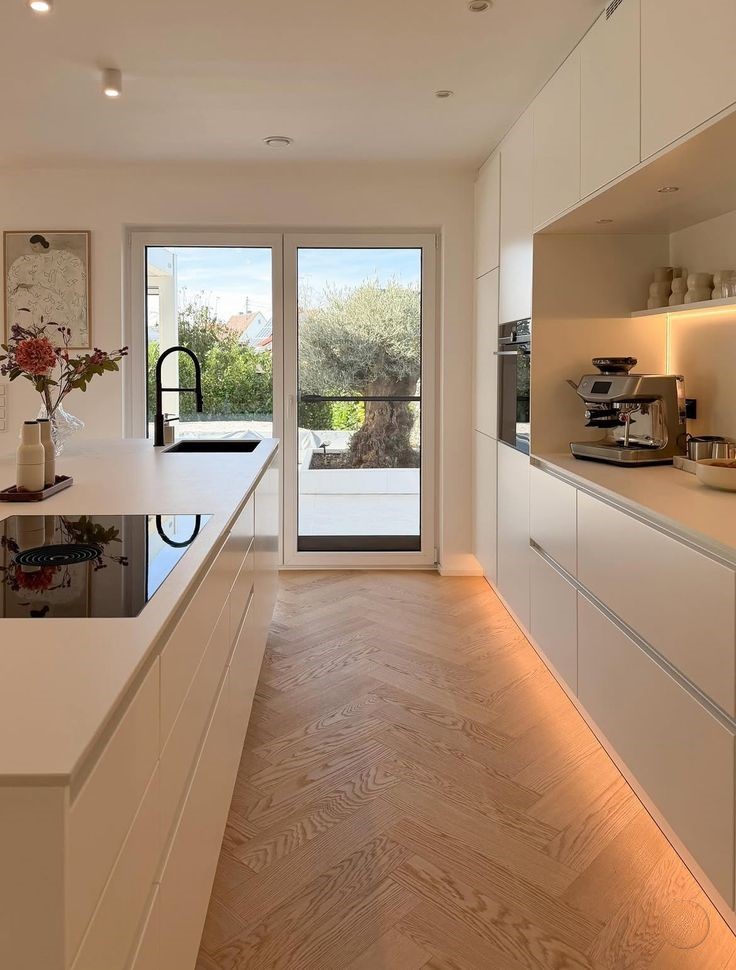
Two parallel runs facing each other make the galley one of the most efficient layouts for a narrow apartment kitchen.
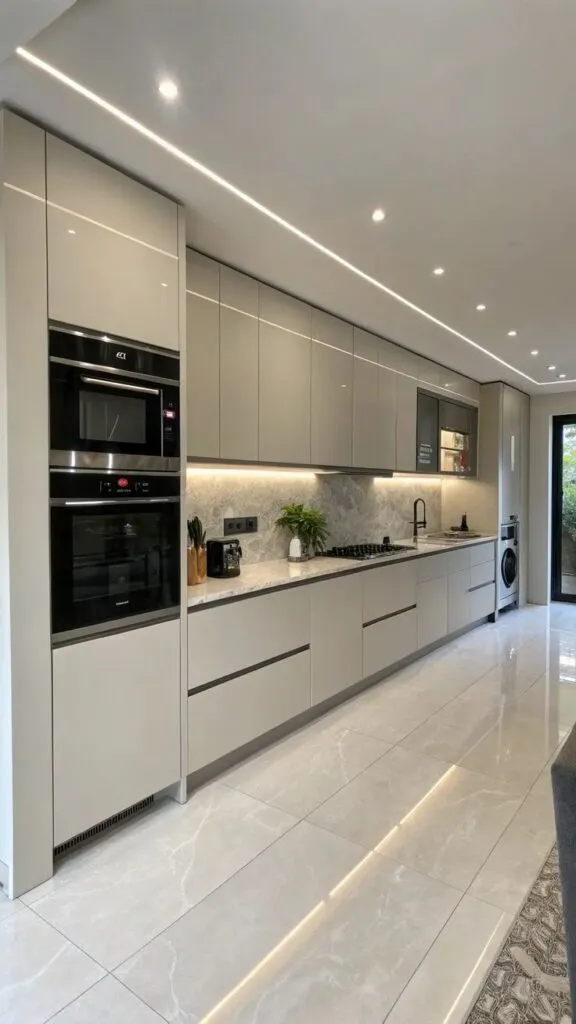
Every unit and appliance sits on a single wall, ideal for a modern studio or small flat.
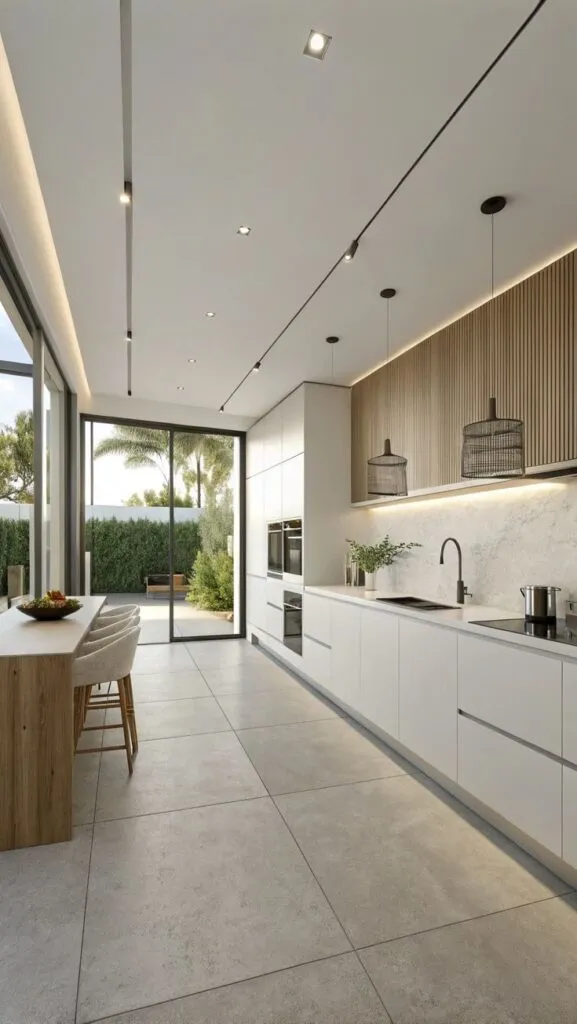
A peninsula is an island joined to the main run at one end, handy where a free-standing island will not fit.
From a luxury kitchen in walnut and marble to soft white and navy, these kitchen designs show the range of style and aesthetics we create, whether contemporary, classic or minimalist.
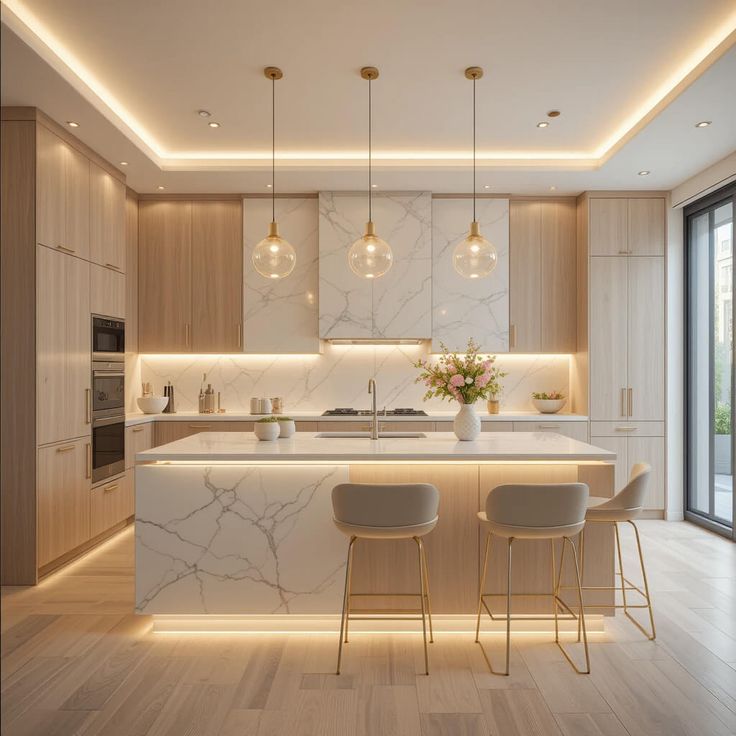
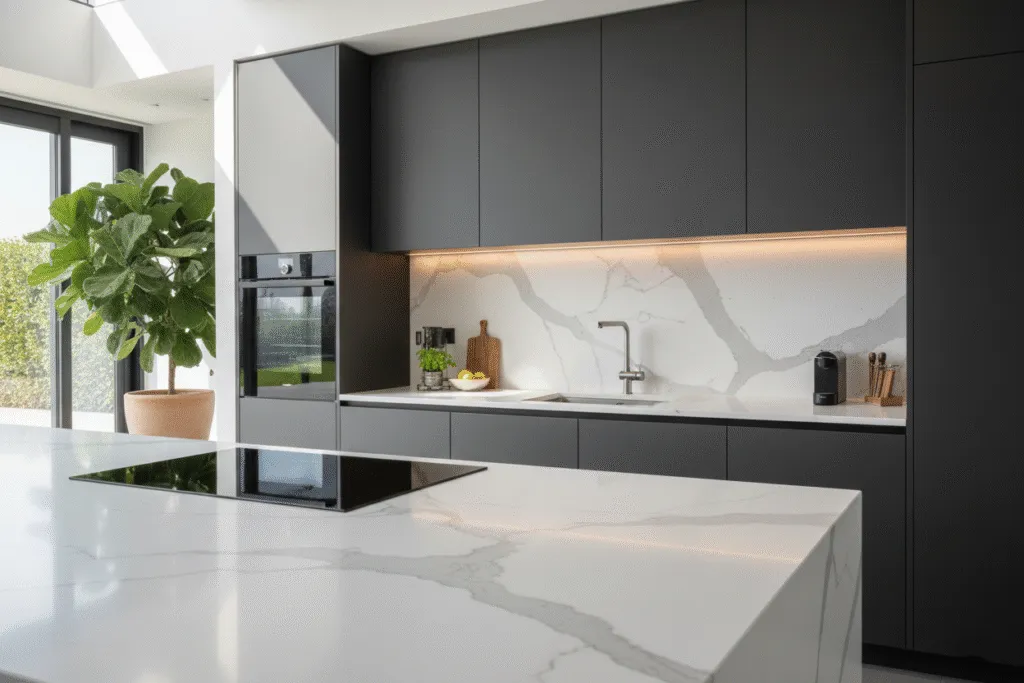
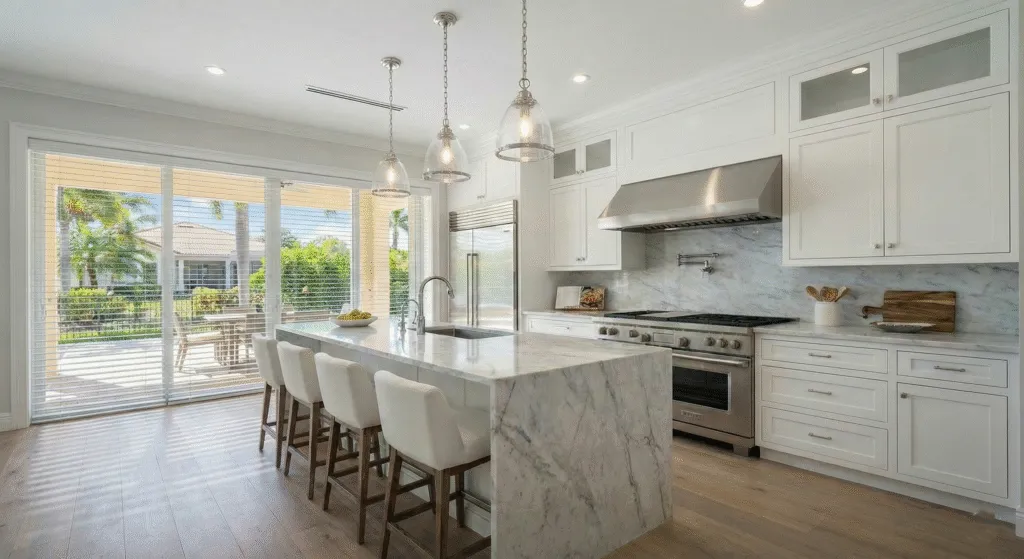
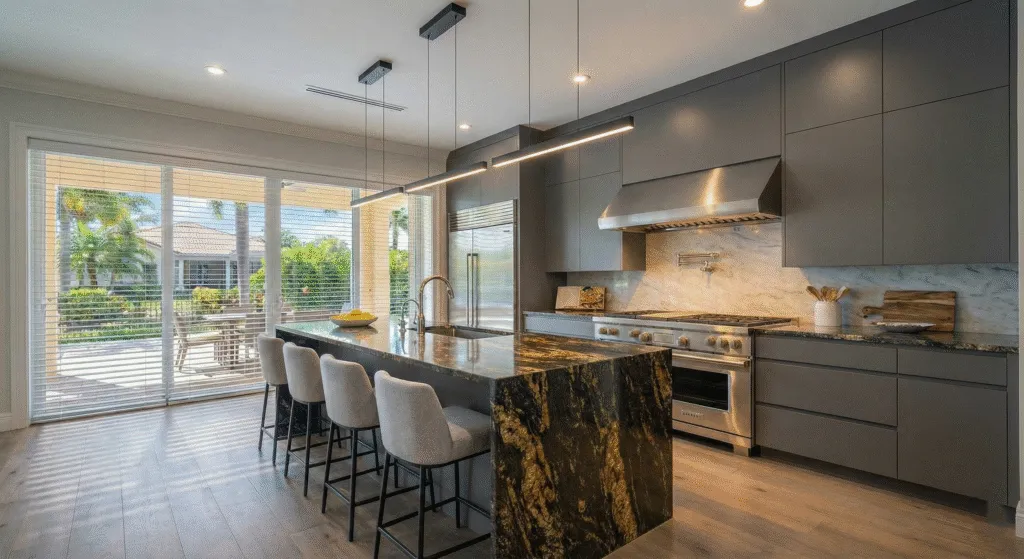
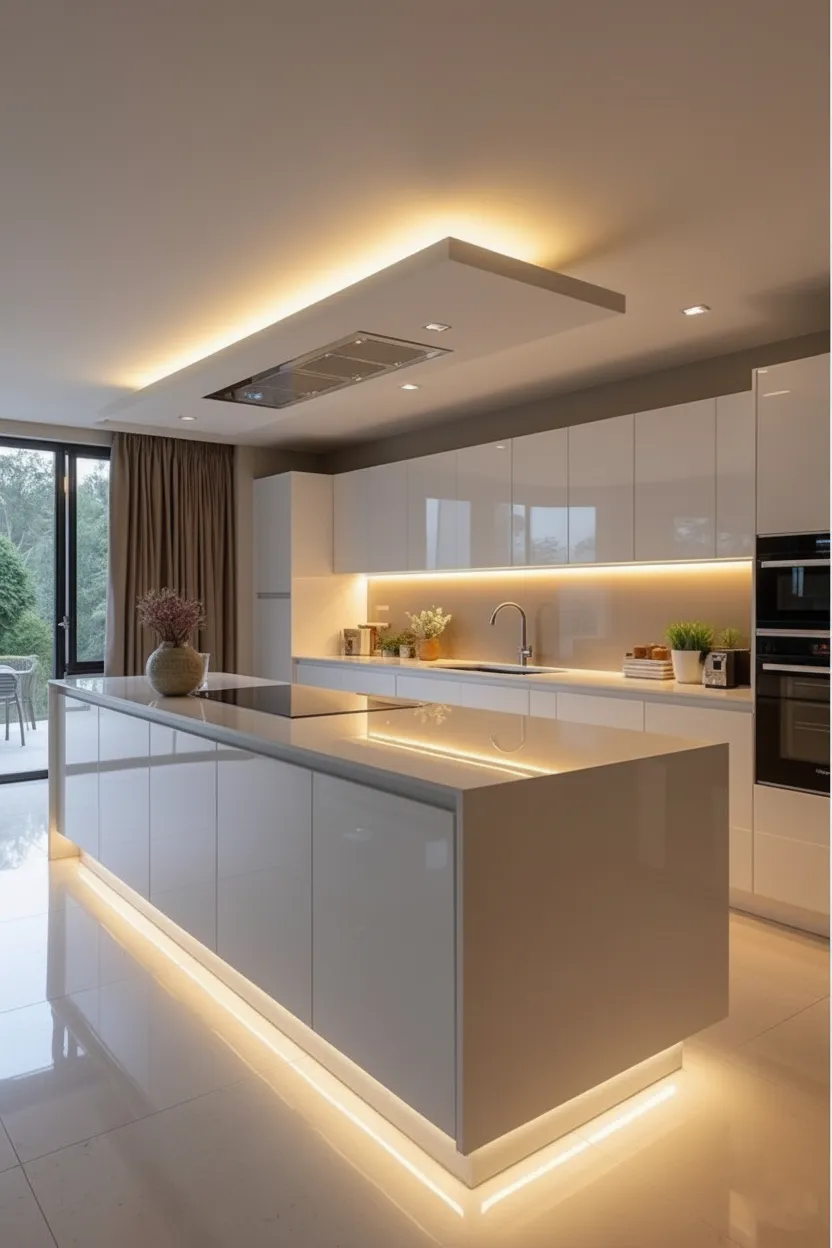
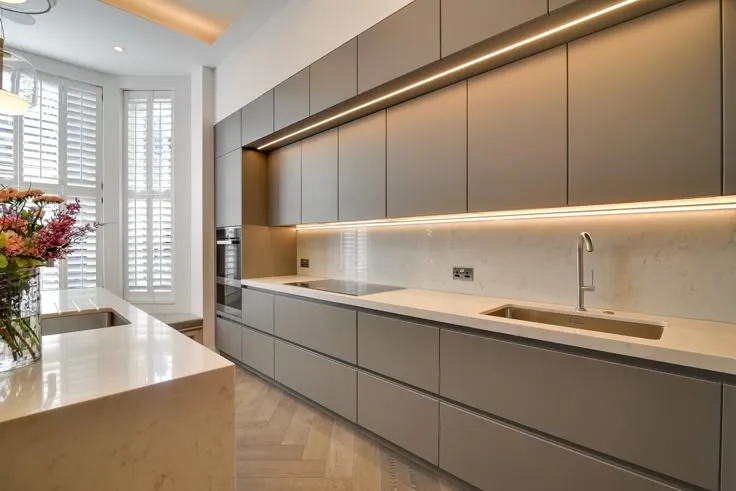
Our full range of cabinets, storage units and kitchen joinery.
Quartz, granite and marble worktops with matching splashbacks.
A full makeover of an existing kitchen, from tiling to electrics.
A fresh colour or texture for sound cabinets, without replacing them.
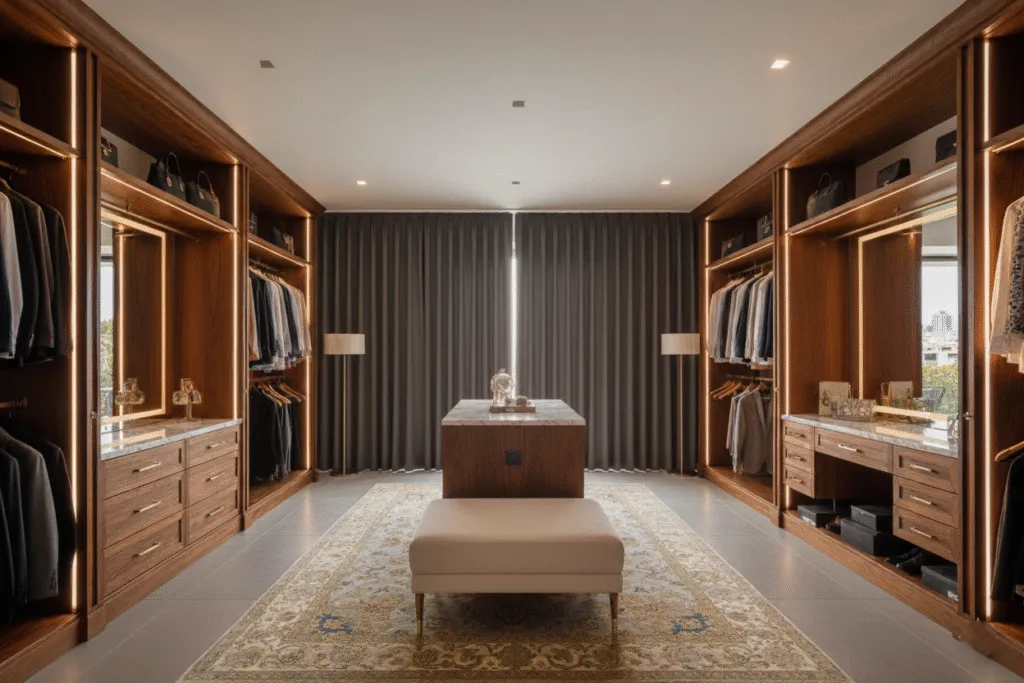
Fitted wardrobes and cabinets made to match your kitchen joinery.
01
Each unit is made for the space, with no clumsy filler panels.
02
Premium moisture-resistant, durable carcasses.
03
Soft-close hinges and drawer runners stop doors slamming and reduce wear.
04
Integrated appliances, lighting and pantry space agreed on paper first.
Our Process
A free site visit to discuss cooking, entertaining, your preferences and your budget.
Precise measurement of walls, windows, plumbing and power points.
A 3D design shows the layout, colours and finishes before anything is made.
One agreed price for cabinetry, worktops, hardware and fitting.
Panels cut, edged and assembled to the approved drawings with careful craftsmanship.
Units levelled and fixed, stone or quartz tops fitted, appliances connected and the room cleaned for handover.
Why Choose Us
Why homeowners choose our kitchen design services for residential projects:
No copy-and-paste templates. Every plan starts from your room, routine and requirements.
Cabinets, joinery, lighting and appliances coordinated by one team.
We show where premium, high-quality materials earn their cost and where a simpler board will do.
Experts who protect floors and walls and clear the site daily.
Early, late or weekend visits, whichever works for you.
Your quote is agreed in writing before manufacturing begins.
Contact Us
Planning a kitchen project for a new villa or apartment? Share a floor plan or a few photos and pick a visit slot. Our team will visit, measure and follow up with a written quote.
Testimonials

★★★★★
Great experience with INTEX AURA Decoration Design & Fit-out LLC! The team was polite, professional, and delivered exactly what I wanted. Smooth work, good quality, and very cooperative staff. Highly recommended!

★★★★★
Great job and very efficient and cost effective

★★★★★
Highly recommended and trustworthy. They completely transformed the interior look of our flat.

★★★★★
Installed blinds. Excellent work.

★★★★★
They painted my room and corridor in two totally different colors (very light and very dark) and did an amazing job. Super professional, easy to deal with, and left everything clean. Highly recommend.
Benefits
Materials
Good kitchen design UAE homes can rely on starts behind the door, with the carcass that carries the weight. Most are made from moisture-resistant MDF, particle board or marine plywood. That matters in Dubai, where steam and water near the sink can swell a cheap board.
Door finishes set the style. Laminate is tough and affordable, acrylic and lacquer give deep colour, PVC foil wipes clean and wood veneer brings real grain. High-gloss doors reflect light in small kitchens, while matt doors hide fingerprints.
Quartz worktops are non-porous, resist stains and need no sealing. Granite and marble are natural stone, but marble is softer and marks more easily, so it needs sealing.
Applications
We design kitchens for residential spaces across Dubai, from Jumeirah, Arabian Ranches and Jumeirah Golf Estates to Al Furjan and Town Square.
Villa kitchens often open onto living spaces around an island, and many villas add a closed kitchen for heavy cooking.
Compact rooms suit straight, L-shaped or galley layouts with tall pantry storage. Light colours and reflective finishes make a small kitchen feel larger.
Push-to-open doors or recessed profiles for a clean, modern look.
Framed doors in painted or wood finishes for a timeless feel.
Fridge, dishwasher and oven hidden behind matching doors so the room looks seamless.
Ceiling light, task lighting under wall units and accent strips over open shelves.
Planning
Compare
A modular kitchen Dubai buyers pick is quicker to produce and kinder to the budget, because units come in set widths. Fitted kitchens Dubai villa owners prefer are built to the room, so they fill odd corners and show more high-end craftsmanship. Many of our projects mix the two: modular base units with bespoke joinery for tall units and an island.
It covers the layout, cabinetry, worktops, appliances, storage and lighting, planned as one space so functionality and aesthetics work together. With us it runs from a free site visit and measurement to 3D design, quote, manufacturing and installation.
Price depends on the size and layout, the carcass material, the door finish, the worktop and the hardware. We give you a written quote after the free visit.
A straight kitchen on one wall, an L-shaped plan or a galley usually works best. Tall pantry units add storage without taking floor space.
Modular is quicker and more affordable. A bespoke custom kitchen fits irregular rooms and gives more freedom on finishes and aesthetics, and many homes combine both.
Quartz is non-porous, resists stains and needs no sealing, so it suits busy kitchens. Granite is hard-wearing, while marble looks beautiful but marks more easily.
Moisture-resistant MDF, particle board and marine plywood, with sealed edges, cope best. They stand up to steam from cooking and water near the sink.
A new custom kitchen usually takes several weeks from approved design to installation. Timings vary with size, materials and finishes, and you get a schedule with your quote.
Often, yes. Many buildings and communities require approval before plumbing or electrical points move, so check early and our team will plan around it.
Yes. A 3D design shows the layout, colours and finishes, and we adjust it until you are happy.
Our Collection
Browse kitchens from each recent project we have planned and fitted, from luxury walnut islands to navy handleless runs.
Our office
Office 1-137, 1st Floor
Al Masraf Bank Building
Al Qouz 1, Sh. Zayed Road
Dubai